Bathroom planning
Bathroom Waterproofing Canberra: What to Know Before Tiling
Waterproofing is hidden after tiling, so the important decisions need to be made while the substrate, junctions and penetrations are still visible.
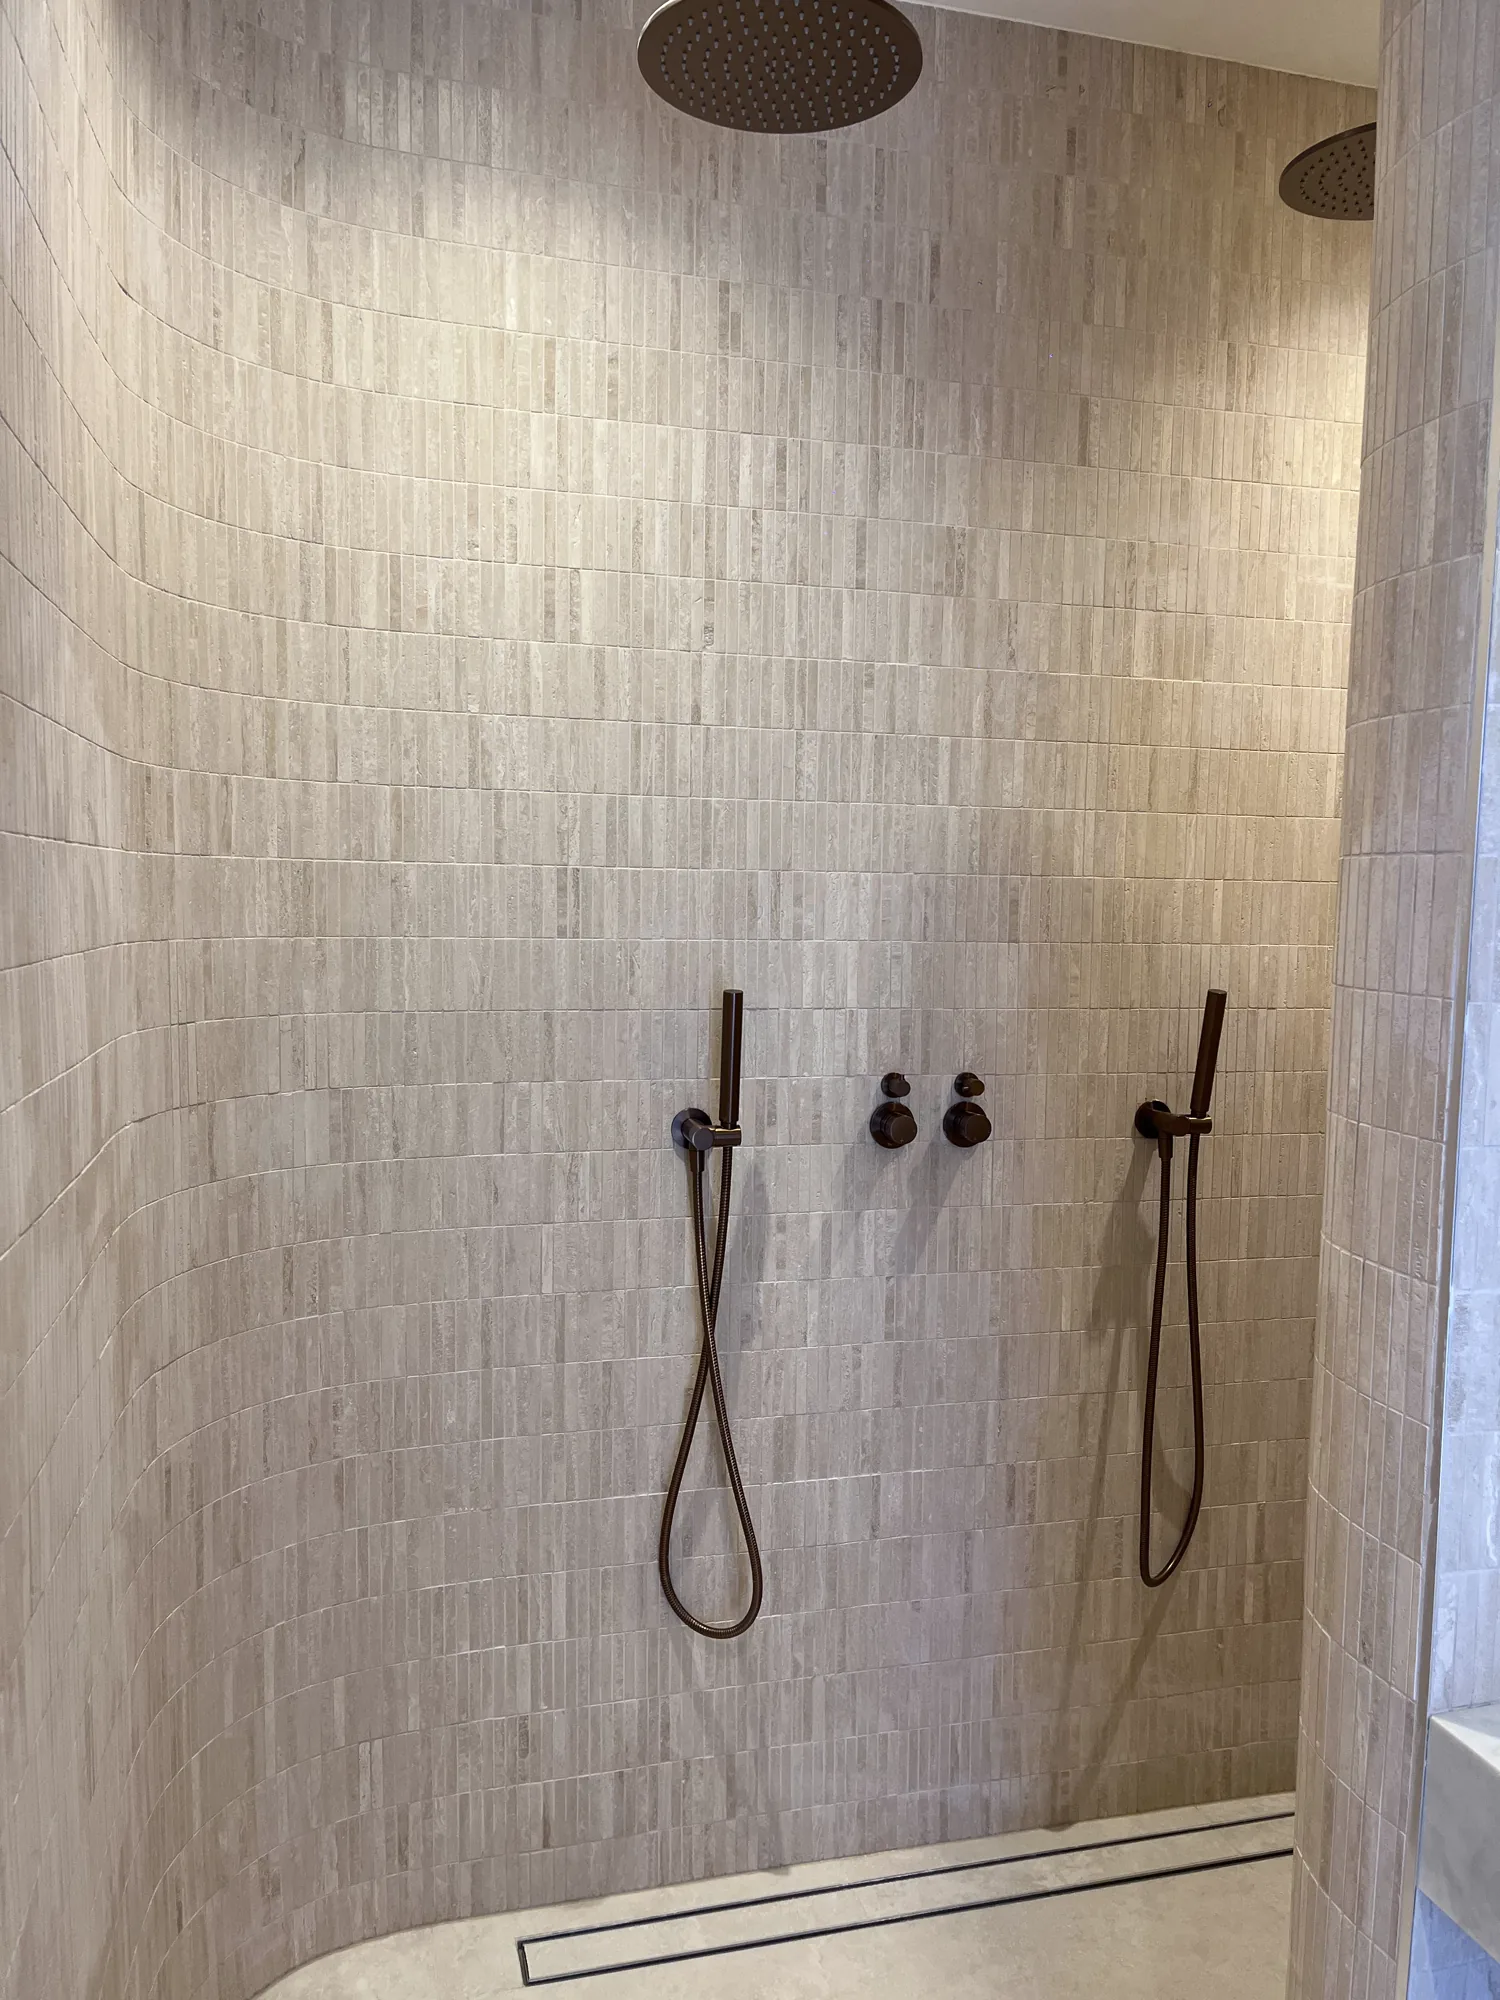
Bathroom tiles are the visible finish. The waterproofing system is the concealed layer intended to stop water entering building elements and hidden spaces. Once the tiles are installed, most of that work cannot be inspected without removing the finish. That is why the most useful time for a homeowner to ask questions is before tiling begins.
This guide is a planning overview, not a substitute for project-specific design, certification or an on-site assessment.
Waterproofing and tiling are different parts of one system
Tiles, grout, sealant, adhesive, membrane and substrate each perform a different job. A hard tile surface may shed water, but that does not make the whole wall or floor assembly waterproof. The wet-area system needs compatible materials and continuous treatment at the places most likely to be interrupted.
Important interfaces include:
- wall-to-floor junctions;
- internal and external corners;
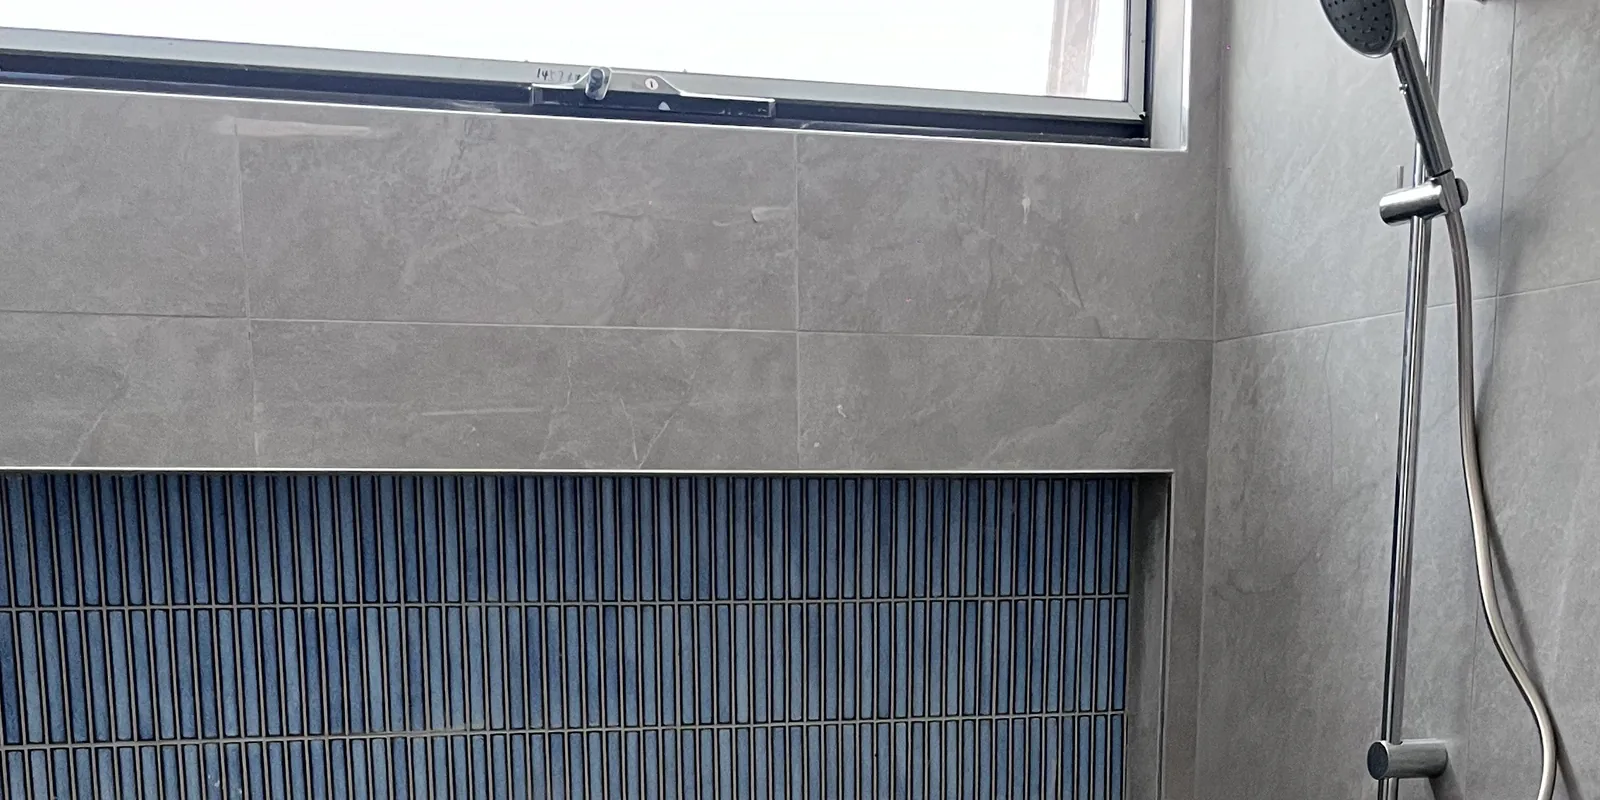
- shower niches and recessed shelves;
- tap, shower and other service penetrations;
- floor wastes and drainage flanges;
- doorways, waterstops and changes of level;
- transitions between different substrates.
The NCC Housing Provisions set out wet-area requirements and allow specified compliance pathways. Access Canberra also publishes wet-area construction notes because incomplete detailing and generic documentation have been recurring site issues. The practical lesson for a homeowner is simple: the proposed system should match the actual room, not a generic bathroom diagram.
Start with the substrate, not the membrane bucket
A membrane is applied to a substrate. If that base is contaminated, loose, excessively uneven or unsuitable for the proposed system, the surface product cannot correct every underlying problem.
Before waterproofing, the project team should understand:
- what the wall and floor substrates are;
- whether demolition has exposed damage or movement;
- how floor falls and wastes will be formed;
- which penetrations and fixtures must be detailed;
- which waterproofing and tile-installation products are intended to work together.
Product names alone are not enough. Preparation, application conditions, layer build-up, curing and protection between trades all matter.
Floor wastes and falls need to be considered together
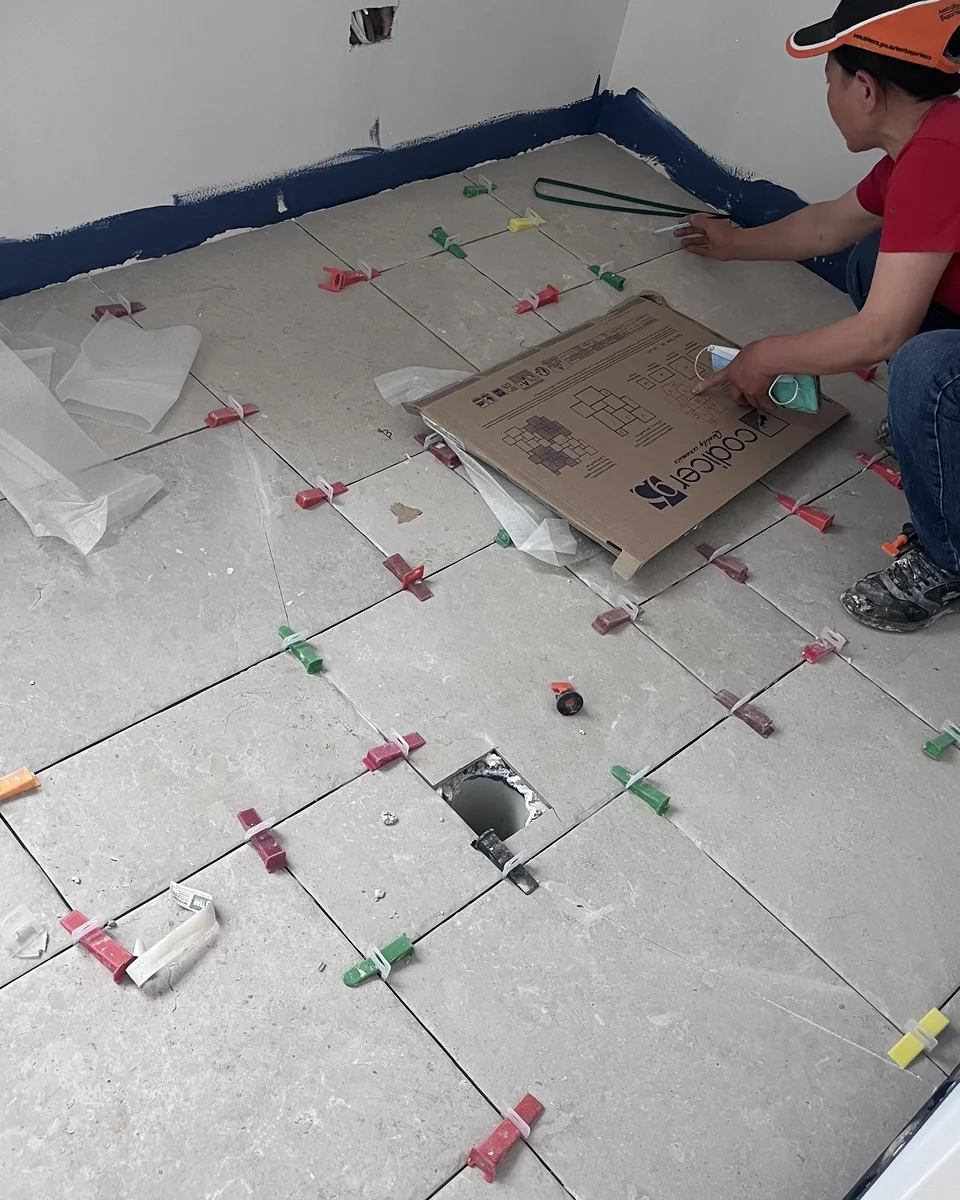
Where a floor waste is installed, the floor geometry and waterproofing connection need to support drainage. The NCC provisions address falls to installed floor wastes, but a number quoted without the room geometry is not a complete set-out plan.
Large-format floor tiles can make a complex fall pattern harder to resolve because a large rigid tile does not readily follow multiple changes in plane. This does not automatically rule out a tile, but it should be discussed before purchase. In some rooms, tile size, waste type and layout need to be selected together.
Penetrations and niches deserve an explicit conversation
Every fitting that interrupts a wet-area surface creates a detail that must be resolved. Shower outlets, mixers, bath spouts, screens, rails and recessed niches should not be treated as last-minute holes through finished work.
Ask who is responsible for:
- confirming the final fitting positions;
- sealing relevant penetrations within the selected system;
- protecting completed waterproofing when later fixtures are installed;
- checking that a niche shape and tile module can be finished cleanly.
A visually centred niche may not align neatly with the selected tile size. Moving it after waterproofing or changing the tile layout late can create avoidable risk and rework.
What should be clear in a quote?
A useful bathroom quote should make it possible to distinguish between demolition, substrate preparation, screeding or falls, waterproofing, tiling, grouting and flexible sealant work. It should also identify important exclusions and work expected from plumbers, electricians, builders, glaziers or other trades.
Before accepting a scope, clarify:
- which wet-area surfaces are included;
- whether the existing base has been inspected or remains provisional until demolition;
- the proposed product system or how it will be selected;
- who protects the waterproofing before tiling and fixture installation;
- what documentation or inspection is applicable to the project;
- which changes would require a revised scope.
Red flags for homeowners
Be cautious when the whole explanation is reduced to “the tiles will stop the water” or “we always do every bathroom the same way.” Also pause if no one can explain the substrate, the drainage interface or who is responsible for later penetrations.
This does not mean every bathroom needs the most complicated solution. It means the chosen solution should be specific enough to match the room.
A practical next step
For a Canberra bathroom project, collect wide photos, close-ups, approximate dimensions, any plans, the proposed tile details and a list of fixtures. If demolition has not started, note that concealed conditions are not yet known.
LITA Tiling can review the tiling and agreed waterproofing scope together. Start with the bathroom tiling service or wet-area waterproofing service, then send the project information for a site-specific discussion.
Sources and further reading
- Part 10.2 Wet area waterproofing - Australian Building Codes Board
- Construction Note 01/2023 - Wet Areas - Access Canberra
- Waterproofing in houses - Australian Building Codes Board