Project planning
Bathroom Renovation Approvals in the ACT: A Decision Checklist
A bathroom renovation is not automatically exempt or automatically approval work. The answer depends on what changes, which building is involved and which regulated services are touched.
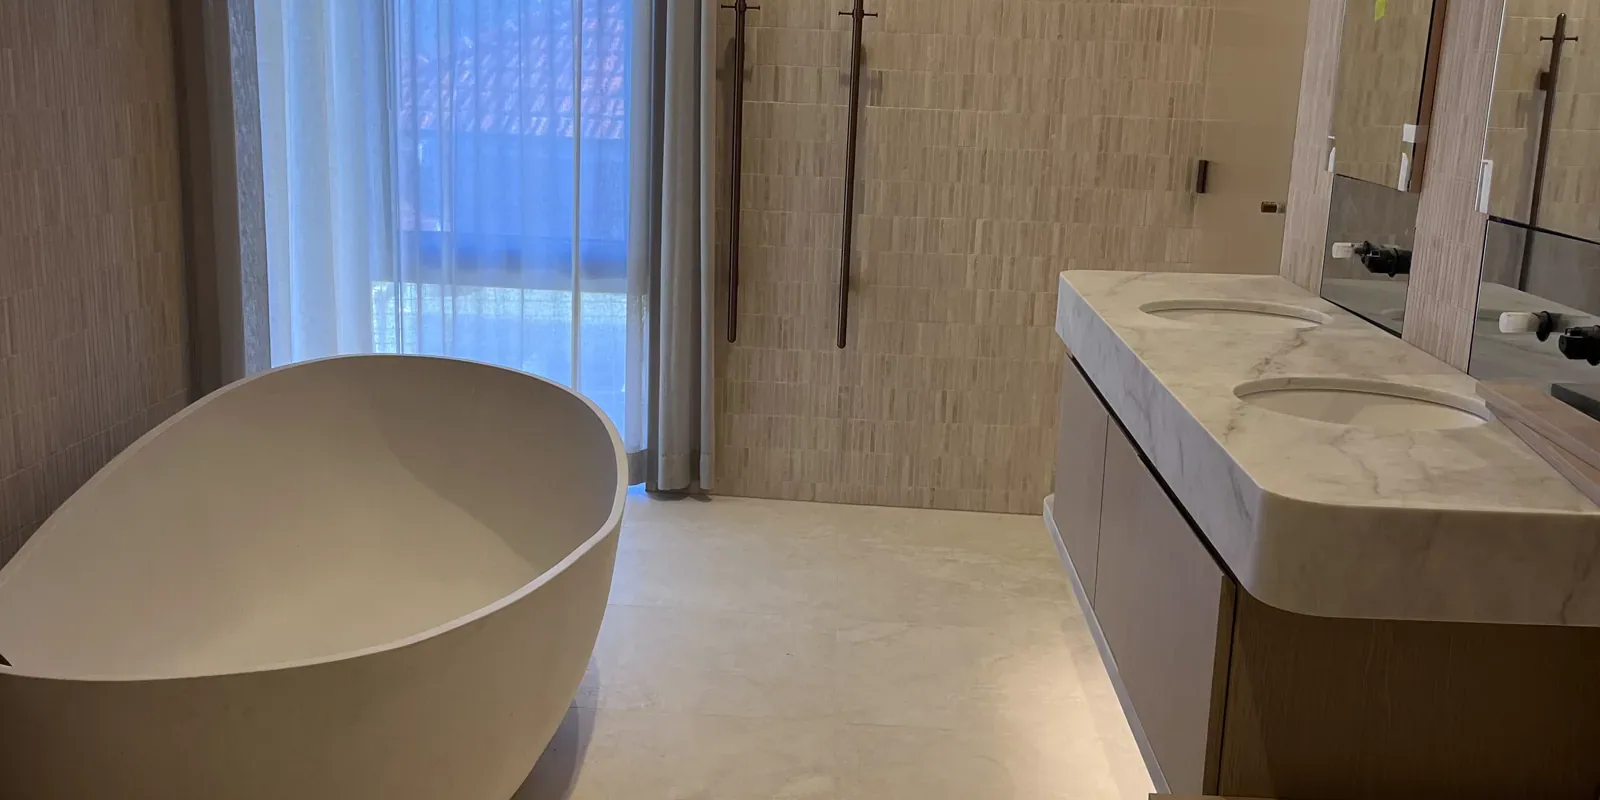
The words “bathroom renovation” can describe anything from replacing tapware and tiles in the same positions to moving walls, changing drainage, adding electrical floor heating or rebuilding a wet area in an apartment. Those scopes do not have the same approval, licensing or documentation pathway.
The useful question is therefore not “Does a bathroom need approval?” It is “What exactly will change, and which ACT rules apply to each part?” Use the following worksheet before demolition so that the certifier, designer and trades receive the same scope.
Step 1: Write the scope as changes, not room names
Start with two columns: stays and changes. Record the existing and proposed position of every wall, doorway, window, shower, bath, toilet, basin, floor waste, exhaust fan, light, power point and heating control.
Then mark whether the work changes:
- an internal wall, opening or structural member;
- a fire-rated wall, floor or ceiling, especially in an apartment or townhouse;
- ventilation, natural light or fire protection;
- plumbing or drainage routes, rather than only replacing a fitting;
- fixed wiring, electrical equipment or switchboard capacity;
- floor levels, shower entry, wastes or falls;
- the waterproofing system or penetrations through it;
- the exterior or common property.
A drawing does not need to be architectural at this stage. A measured sketch with dated photos is enough to expose decisions that a one-line request for “a new bathroom” hides.
Step 2: Check DA and BA as separate questions
Development approval and building approval are different checks. An ACT project can be exempt from one and still need the other or another consent.
The ACT Government's building approval page says internal alterations may be exempt only when all relevant conditions are met. Among other things, the building class and exterior must not change, internal structural integrity must not be affected, and the work must follow the general and specific exemption rules. The general rules also protect fire-rated construction, exits, ventilation, natural light, fire systems and minimum Building Code compliance.
Do not turn that list into a self-issued approval. Use the current ACT Government DA and BA check pages for the actual property and scope. If the answer is not clear, send the written scope to a licensed building certifier before demolition. A certifier can also record qualifying exempt building work on the building file.
For a unit-titled property, separately ask the owners corporation what approval is required for common property, membranes, penetrations, shared services, noise and work access. Owners corporation consent does not replace government approval, and government approval does not replace owners corporation consent.
Step 3: Assign regulated work to the correct occupation
One renovation may involve several contracts or subcontractors. Check the ACT public register for every occupation that is required to be licensed for its part of the work.
Typical examples include:
- a licensed builder where the work requires building approval;
- a licensed building surveyor acting as the independent building certifier;
- a licensed electrician for fixed wiring, electrical equipment, floor-heating connections and controls;
- a licensed plumber or drainer for regulated plumbing and drainage work;
- a licensed asbestos assessor and removalist where asbestos may be disturbed.
Do not accept a business name, another state’s card or “my subcontractor handles it” as the licence check. Search the current ACT register, open the detailed record and confirm the status, class, conditions and person or nominee responsible for the work. Access Canberra also recommends checking the business and asking for current public liability insurance.
Step 4: Ask which compliance pathway applies to the wet area
The NCC is mainly directed at new building work; the ABCB says alterations to existing buildings are governed by the applicable state or territory framework. That is why the approval decision comes before copying a diagram from the internet.
Ask the designer, builder or certifier to identify in writing:
- the legislation and adopted NCC edition applying to the work;
- the wet-area compliance pathway and referenced standard;
- the required extent of waterproof and water-resistant construction;
- the design of falls, wastes, waterstops, junctions and penetrations;
- the inspection or evidence required before the membrane is covered.
The tile finish is not the waterproofing decision. Waterproofing, screed, heating, adhesive, tile, grout, flexible joints, screens and fixtures must work as one documented build-up.
Step 5: Build a hold-point schedule before work starts
A hold point is a stage that must be checked before the next layer hides it. A practical bathroom schedule can include:
- before demolition: approval decision, asbestos assessment where required, service isolation and protection plan;
- after strip-out: exposed substrate and damage recorded, proposed repairs agreed;
- before waterproofing: plumbing penetrations, wastes, falls strategy and substrate accepted;
- after waterproofing: product, batch, application record, photos and any required inspection or certification captured;
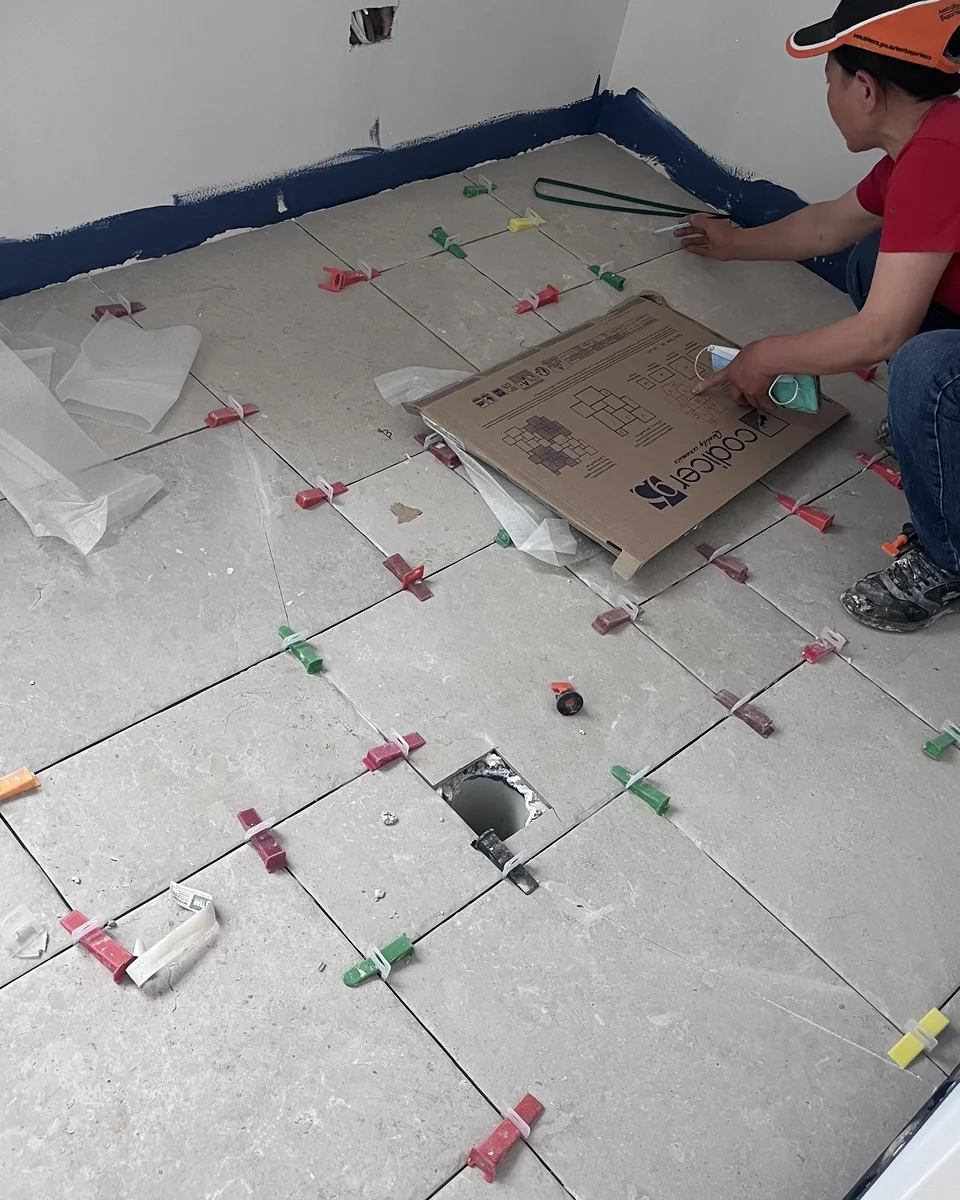
- before tiling: tile set-out, floor heights, trims, movement joints and screen interfaces agreed;
- at completion: electrical, plumbing, approval and product records handed to the owner.
Do not rely on finished photographs to prove hidden work later. The valuable evidence is created immediately before each layer is covered.
Step 6: Keep a homeowner handover folder
Create one folder named with the property and renovation year. Keep:
- the final scope, drawings and approved variations;
- DA, BA, exemption or certifier advice that applies;
- the builder, electrician, plumber and other relevant licence details;
- asbestos assessment, removal and clearance records where applicable;
- waterproofing product data, batch details, photos and installer documentation;
- electrical Certificate of Electrical Safety and plumbing or hydraulic compliance documents relevant to the work;
- tile product, shade and calibre labels, invoices and spare tiles;
- underfloor-heating layout, test readings and warranty records if installed;
- final photographs before screens, vanities or joinery conceal junctions.
These records help with maintenance, warranty questions, future drilling, later renovation and sale disclosure. They are more useful than a folder containing only the final invoice.
A five-minute brief to send before requesting quotes
Send each contractor the same pack:
- property type and approximate construction year;
- a marked plan showing what stays and changes;
- current photos, including the room below or adjoining the wet area where relevant;
- known DA, BA, owners corporation and asbestos information;
- selected fixtures, tiles, heating and shower-screen concepts;
- the evidence and handover documents you expect.
If the scope is still developing, read the bathroom renovation sequence guide before comparing quotes. For the tiling and waterproofing portion, LITA Tiling's Canberra bathroom tiling service can review the defined surface, tile and set-out information. Approval, design and licensed service decisions remain with the appropriately qualified parties for the project.
Sources and further reading
- Check if you need a building approval - ACT Government - Planning
- Check if you need a development approval - ACT Government - Planning
- Find a professional - ACT Government - Planning
- Choosing a tradesperson - Access Canberra
- Inspections - ACT Government - Planning
- Waterproofing in houses - Australian Building Codes Board