Tile planning
Tiled Stairs & Thresholds: Layout, Edges & Slip Resistance
Stairs and thresholds turn tile thickness, edge details and finished levels into safety and coordination decisions, not just styling choices.
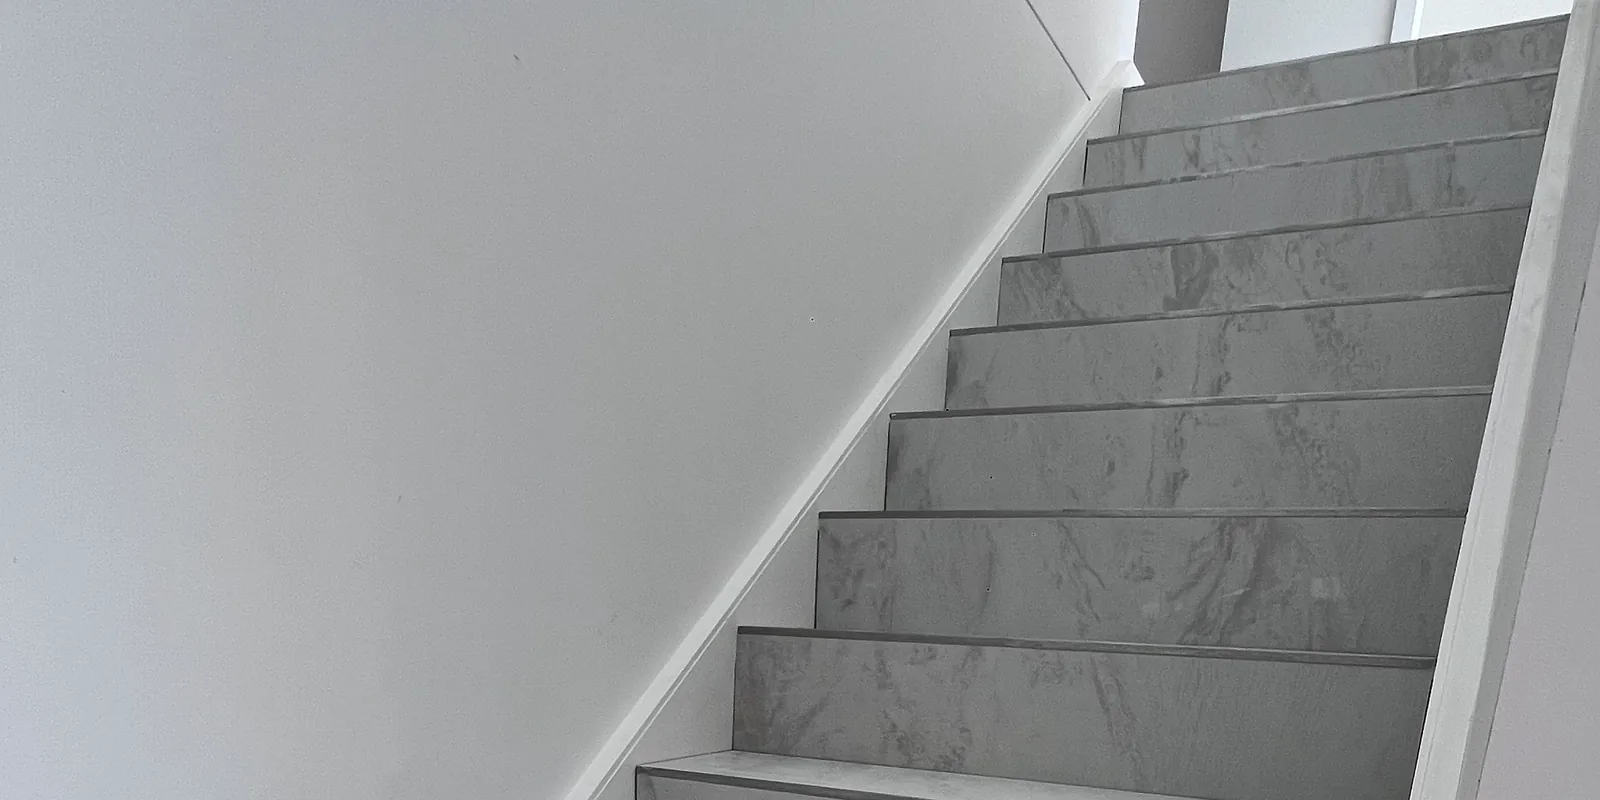
Tiling a stair or doorway is not the same as covering a flat rectangular floor. Tile and adhesive add thickness, edges remain visible, and small level changes occur exactly where people place their feet.
The construction and compliance pathway must be resolved for the actual project. This guide helps homeowners prepare the finish brief; it is not a stair design or compliance assessment.
Confirm the stair before choosing the finish
The underlying stair geometry, structure and condition come first. Tile should not be used as a cosmetic method to disguise inconsistent steps, movement or an unsuitable base.
Record whether the work is new construction or an existing stair being resurfaced. For existing work, assess what is being removed and how the new build-up affects landings, door clearances, balustrade interfaces and adjoining floors.
The NCC housing provisions include requirements for stairway construction, including risers, goings, landings and slip resistance. The applicable edition and project documentation should be confirmed with the responsible designer, builder or certifier.
Choose the nosing and exposed-edge detail early
The front edge of each tread is both prominent and exposed to repeated use. Possible finishes depend on the tile, stair design and selected system, and may include a purpose-made stair tile, compatible profile or another designed edge.
Before ordering, review:
- the tile body's appearance at a cut edge;
- the profile thickness and colour;
- how the detail returns at open sides;
- whether the edge changes the usable tread surface;
- how the top and bottom of the flight meet adjoining finishes.
A generic trim chosen after tiles arrive may not match the thickness or intended appearance.
Set out treads and risers as one elevation
Stand at the bottom of the flight and look upward. Joints that appear minor on one tread can become a repeated vertical pattern across the whole stair.
Compare the actual tile module with the stair width and depth. Decide whether riser joints align with the tread above, how cuts balance at both sides, and where the pattern changes at winders or landings.
If tiles have directional grain or strong shade variation, mark an orientation rule before cutting.
Treat slip resistance as an exposure question
A polished tile that suits a dry internal room may not be suitable for an exposed entry or stair. Consider whether shoes will bring in rain, whether the area is external, and how the surface will be cleaned and maintained.
The ABCB advisory note explains that NCC slip-resistance requirements apply to specified pedestrian surfaces and that evidence of suitability must relate to the relevant test classification and location. A marketing label such as "non-slip" is not a complete project assessment.
Ask the supplier for the product's applicable test information, then have the responsible project party confirm suitability for the actual location.
Resolve threshold height before fixing tile
At a doorway, build-up from preparation, adhesive and tile affects the completed level. Compare that level with timber, carpet, vinyl, another tiled area or an external sill.
Confirm:
- the transition or profile detail;
- whether the closed door covers the joint;
- clearance beneath the door;
- water exposure at external or wet-area thresholds;
- accessibility or step-free requirements that apply to the project.
Do not leave the transition until the last row of tile. It may influence substrate preparation and the starting set-out.
Keep movement and flexible joints visible in the plan
Stairs and thresholds connect different planes and materials. Existing structural joints, perimeters and changes of plane need to be considered under the selected tile installation method. Rigid grout cannot be assumed at every junction.
AS 3958:2023 is the current Australian Standard for ceramic and stone tile installation. The installer still needs the actual substrate, tile and project details to determine an appropriate fixing and joint approach.
Check the current ACT code transition
As at July 2026, the ACT Government states that NCC 2025 commenced in the ACT on 1 May 2026 with transition arrangements to 1 May 2027. During that period a project may nominate the relevant ACT adoption of NCC 2022 or NCC 2025, but provisions from the two editions cannot be mixed.
Confirm the nominated edition for the project rather than applying an undated internet diagram. Project approval and certification questions belong with the responsible building professional.
For tile scope, send stair dimensions, straight-on photos, side details, adjoining floor information and the selected tile with a floor and wall tiling enquiry. Photos help identify questions, but final geometry and substrate condition still require site confirmation.
Sources and further reading
- Part 11.2 Stairway and ramp construction - Australian Building Codes Board
- Slip resistance - Australian Building Codes Board
- National Construction Code (NCC) - ACT Government
- AS 3958:2023 - Installation of ceramic and stone tiles - Standards Australia